 From MIT to your lab
Easy to use, easy to get value
Built for everyone. Use our simple web interface and drag and drop operations to plan and visualize your lab.
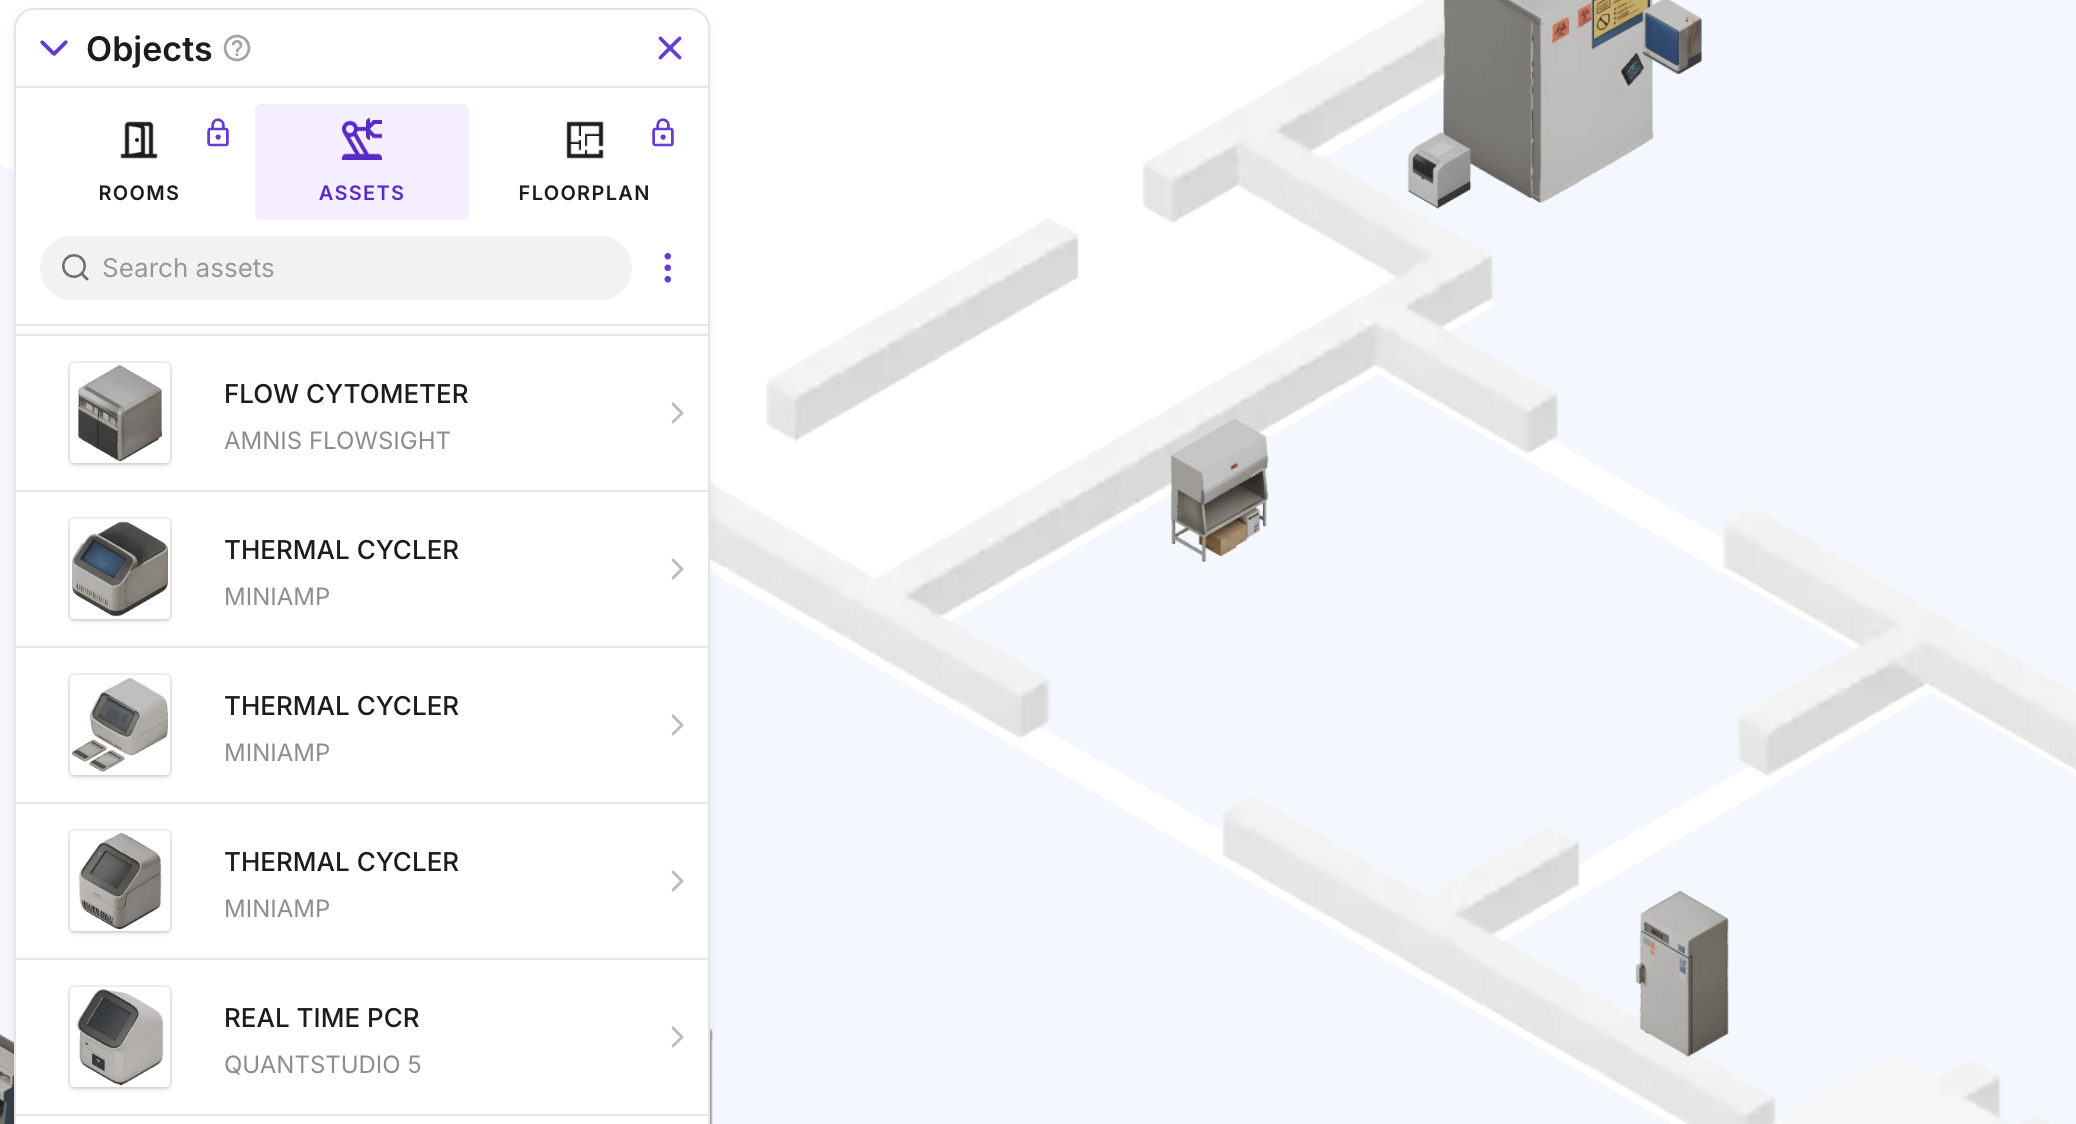
See your equipment
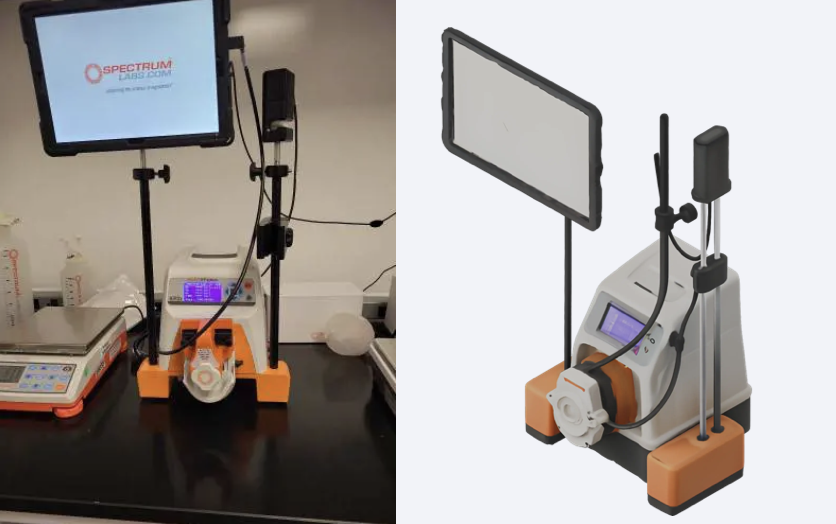
Leverage an extensive library of 1000 models or use our picture-to-3D feature for new equipment.
Optimize workflows
Plan your workflows and identify bottlenecks before they impact results.
Equipment often change location
Labs are in constant motion. Equipment gets relocated to optimize space, new instruments arrive and need a home, and core facilities expand into adjacent spaces. Each of these changes triggers a planning challenge and most labs face it with static floor plans, scattered spreadsheets and institutional knowledge.
The result: costly mistakes that only become visible after the move is done.
- New equipment gets placed in bottleneck zones
- Workflow-critical equipment ends up far apart, adding unnecessary walk time to every experiment
- Underused assets get moved instead of repurposed or retired, wasting relocation budget
Make every mistake on a screen instead of on the floor
Hopara lets you build a virtual replica of your lab as it will be, not just as it is. Place new instruments on the floor plan, reroute workflows, redraw room boundaries, and visualize the entire layout digitally. Every decision gets tested in the twin before it costs anything in the real world.
When the physical lab finally takes shape, it matches what you already validated. No surprises. No expensive corrections after the fact.